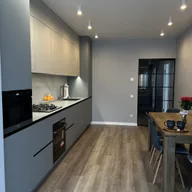
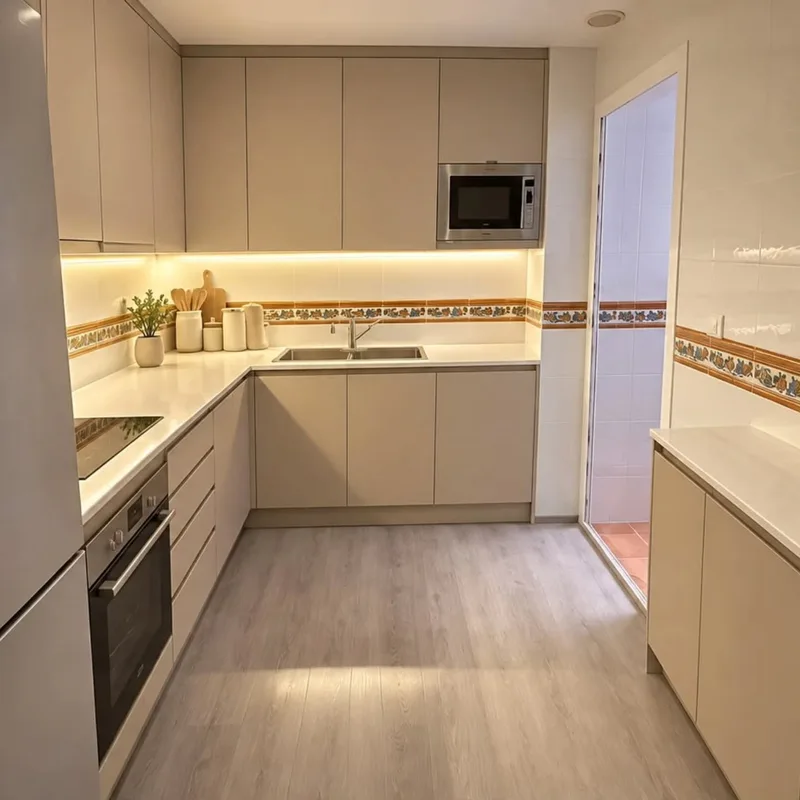
Kitchen plumbing at Totana
It is not enough to see it when the furniture is empty. Test the access that will be left with bins, products and accessories in place. If it is necessary to remove everything to reach a connection, it is worth reviewing the interior layout before ordering the organizer, maintaining an understandable use and maintenance solution.
Tell us about your kitchen
Choose the type of renovation and the approximate size. Then write to us or fill out the form.
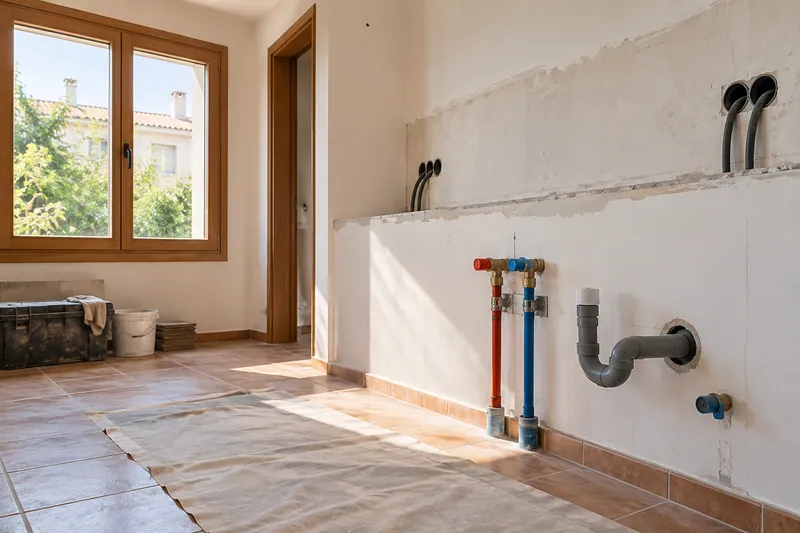
Water and drains coordinated with the furniture
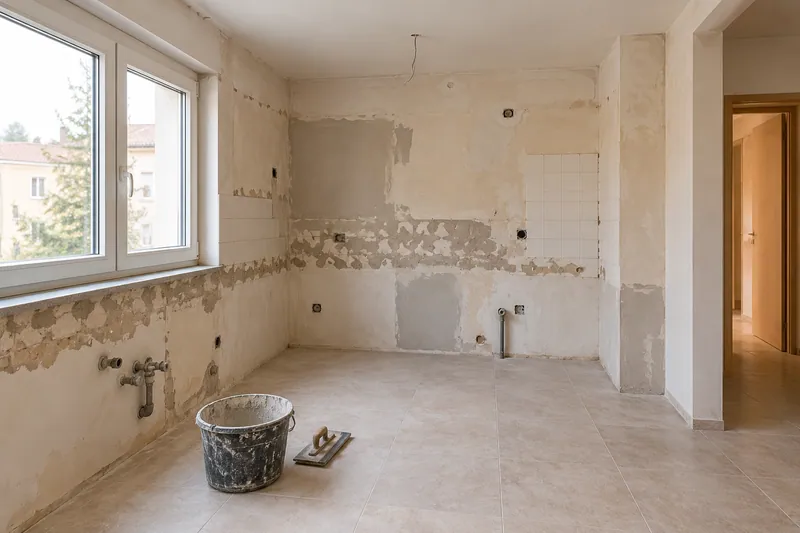
- ReviewState and position of existing intakes and drains.
- LayoutPaths compatible with sink and appliances.
- waterAdaptation of the agreed conduits.
- DrainConnections and routes according to the viability of the space.
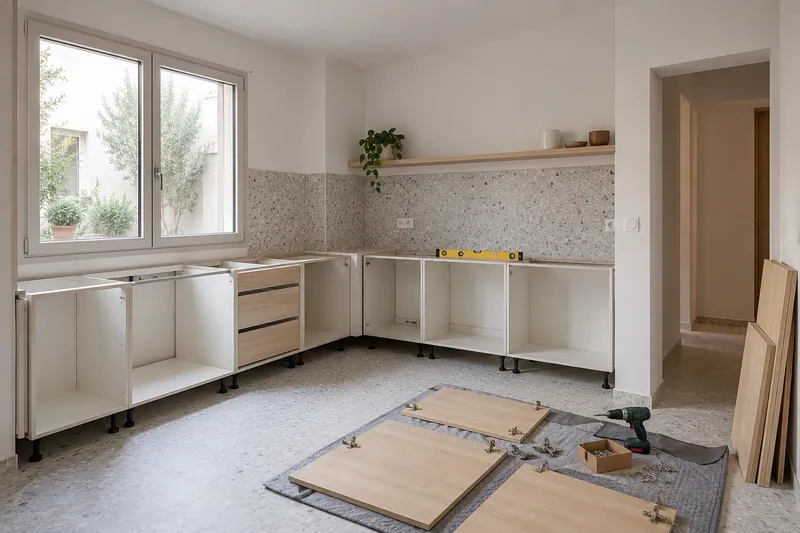
- AssemblySink connection, tap and equipment included.
- CheckCheck joints and operation upon completion.
Kitchen plumbing quote at Totana
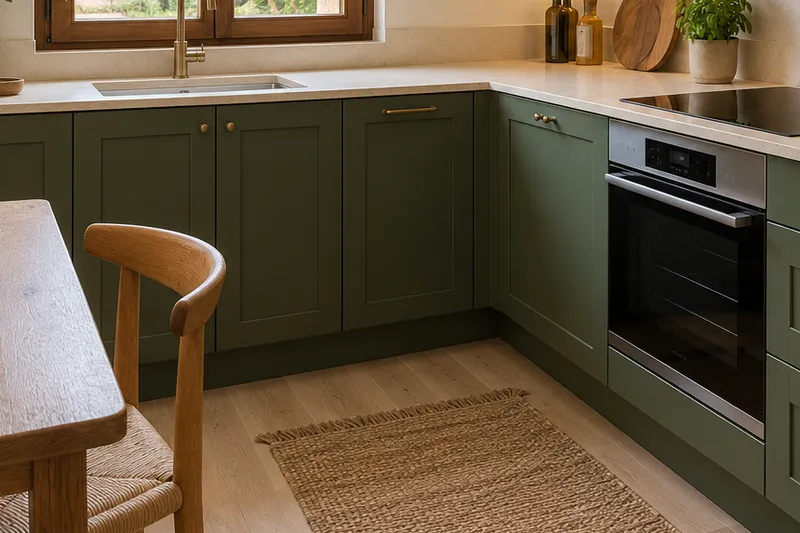
Coordinate sink bowl and lower storage
The sink depth and trap position reduce the unit's useful space. The interiors of the furniture should be studied with those pieces already identified, not assuming a free volume behind the front. So you can decide which accessories fit and which panels will have to be removed for a review. See also: furniture interiors.
Specify the adaptation of the preserved connections
Changing tap or sink may require adjustments even if the sockets are still in the same place. The proposal must distinguish supply, disassembly and reconnection from the additional work that has been tested. When consulting the plumbing quote, it shows the interior of the furniture and indicates which pieces will be maintained to relate the scope to the actual set. See also: consult the plumbing estimate.
Quote and scope of work at Totana
Access to keys is studied with the organizer you want to place. We assess their positions and the affected connections, along with the interior adaptations that allow these points to be kept available after installing doors and accessories.