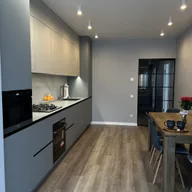
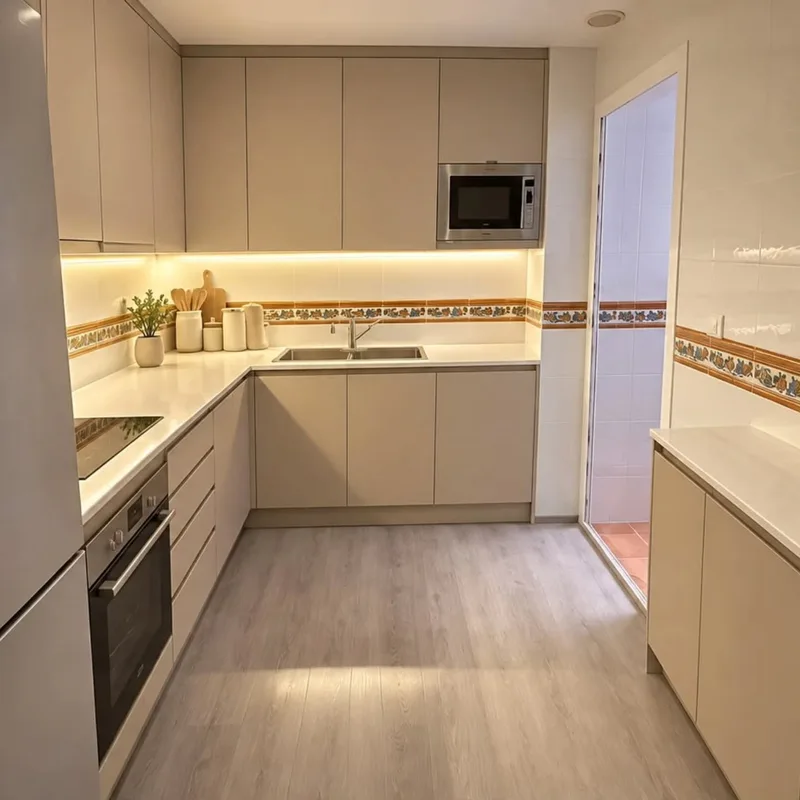
Kitchens open to the living room in Totana
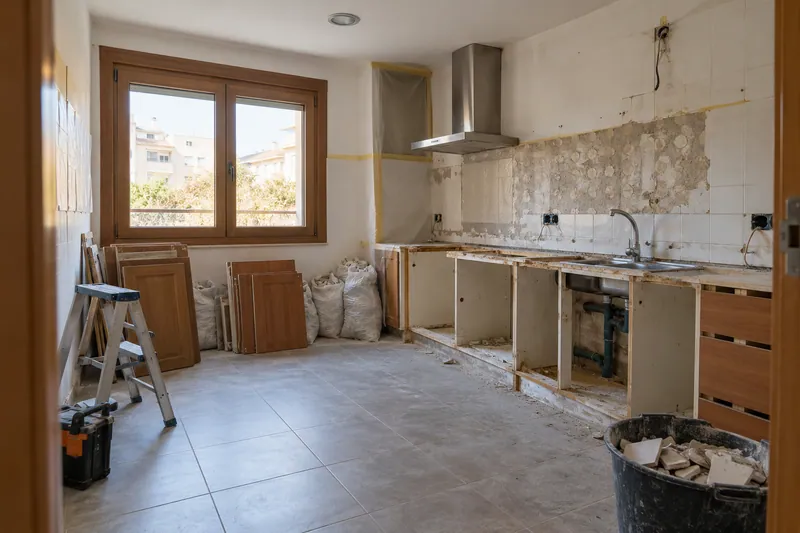
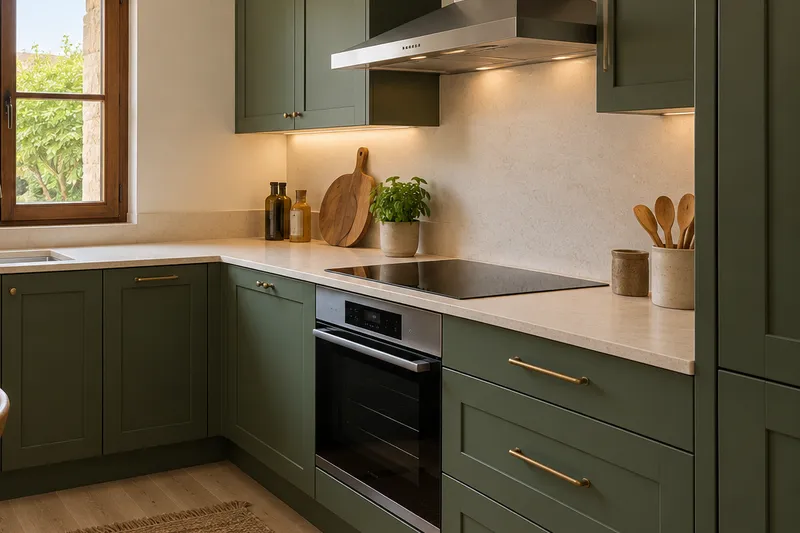
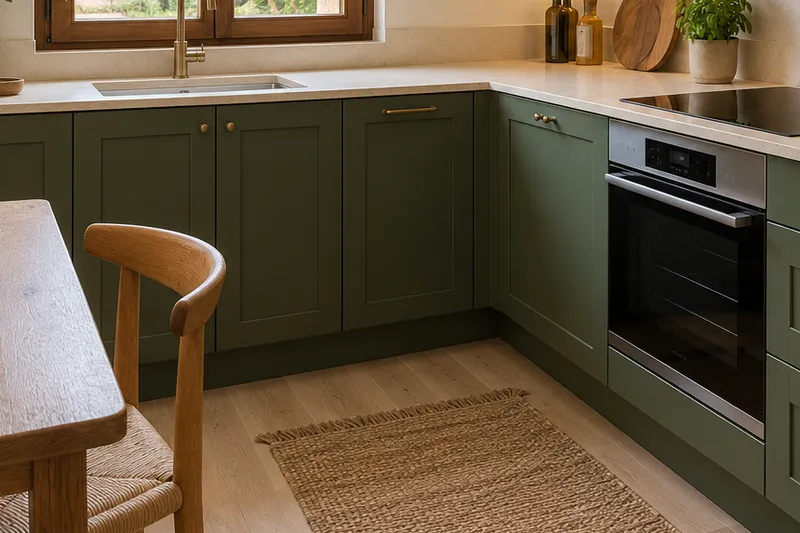
When removing a wall or changing the layout, the side of a unit may be exposed to the living room. Check if it has its own finish and what I find will form with floor and worktop. This auction should be valued together with the renovation of the furniture, even if the preserved cabinet continues to perform its function. See also: furniture renovation.
Tell us about your kitchen
Choose the type of renovation and the approximate size. Then write to us or fill out the form.
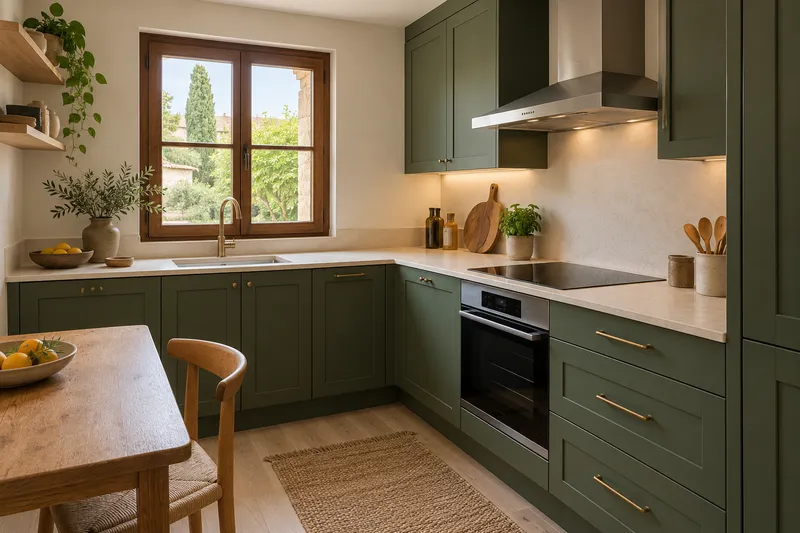
The wall, the connections and the steps
- FeasibilityTechnical review of the space.
- LayoutDraw how the two rooms will be used.
- PartitionsCheck the type of wall and its conditions.
- FacilitiesSort the connections before choosing the furniture.
- ExtractionThink about where the extraction is resolved.
- FloorsStudy changes in level and materials.
- FurnitureIsland or peninsula options.
- AuctionsPlan joints so that they are not improvised.
Quote for kitchens open to the living room in Totana
See the whole from both rooms
The open kitchen is used and seen from different positions. Draw the main step and see which pieces appear from the table or sofa. A front facing the kitchen can leave another unresolved encounter behind; it is important to define it before manufacturing and not entrust that finish to a decision during assembly.
Assess the opening with its associated jobs
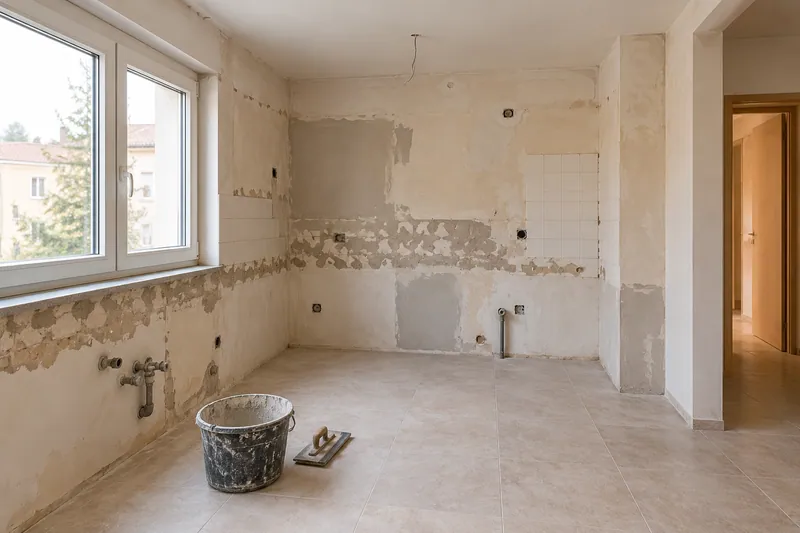
The affected wall and installations require verification before the idea is considered valid. The proposal should distinguish those revisions from the finishes and furniture chosen. When asking for an open kitchen evaluation, he points out what parts you would keep to compare one opening with adaptation and another with replacement of the set. See also: request an open kitchen appraisal.
Quote and scope of work at Totana
An exposed side when opening the kitchen needs a defined finishing piece. We evaluated it along with the modification of the separation and the floor finishes, checking which parts of the current furniture would be preserved.