Kitchen electricity at Totana
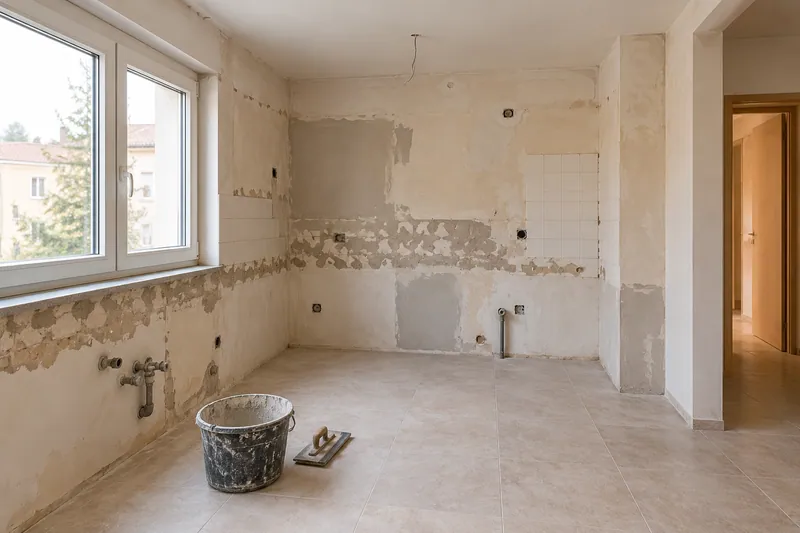
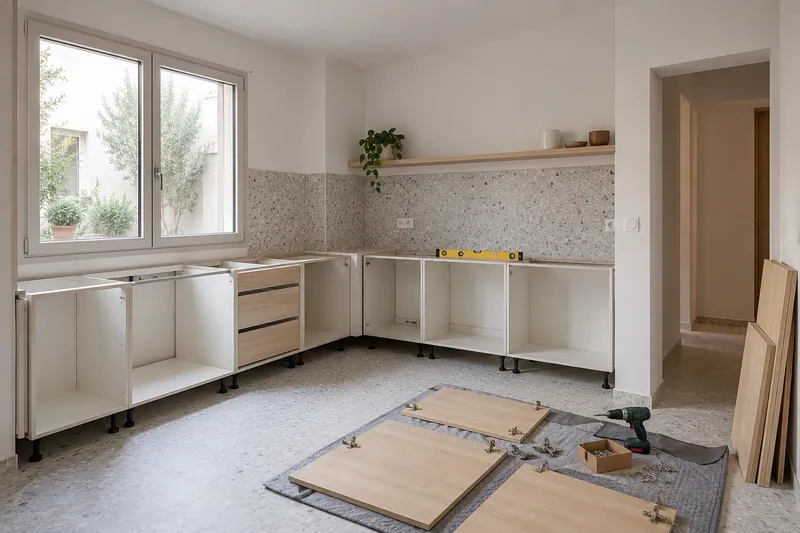
A correct position on an empty wall can then coincide with a side or the path of a drawer. Check the sockets next to the furniture plan and not in a separate drawing. Custom units allow you to study this encounter, but they do not eliminate the need to define where the connections will be.
Tell us about your kitchen
Choose the type of renovation and the approximate size. Then write to us or fill out the form.
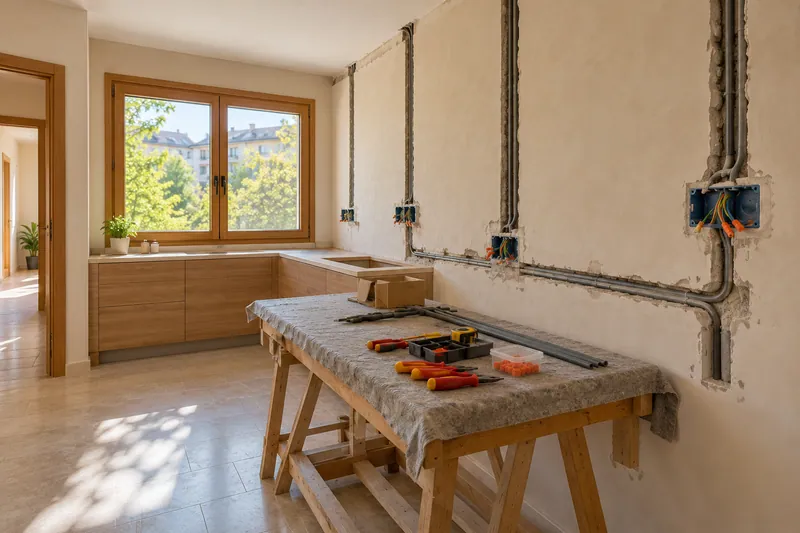
Connections planned before closing the kitchen
- TeamsList of appliances and connection needs.
- Current installationReview of routes and elements that are preserved.
- LinesAdaptations and circuits required by the project.
- PlugsLocation of mechanisms and points of use.
- LightingFeeding and control of the agreed points.
- Final reviewChecks of the work carried out.
Kitchen electricity quote in Totana
Identify what will stay connected
Write down the models of large equipment and small appliances that are usually used on the worktop. Its location and conditions serve to study the necessary adaptation. An existing socket is not considered valid for any equipment just because it is close to the hole; the checks must be differentiated from the positions that are already defined.
Provide access without opening finished finishes
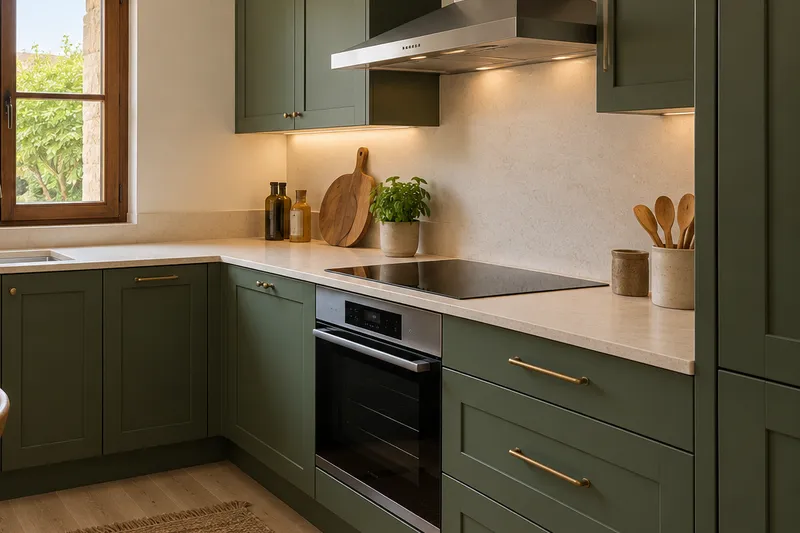
Items that may need maintenance should be related to panels and furniture before closing. LED lighting also needs to decide power and controls. The proposal should explain which part is installed and which surfaces are adapted, preventing the assembly of a piece from leaving its connection pending behind a fixed finish.
Quote and scope of work at Totana
The intake positions are contrasted with units and sides before closing walls. We assess the necessary changes and their assembly, identifying what preparation and finishes must be coordinated with the furniture so that the point remains in the agreed position.