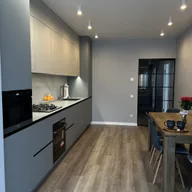
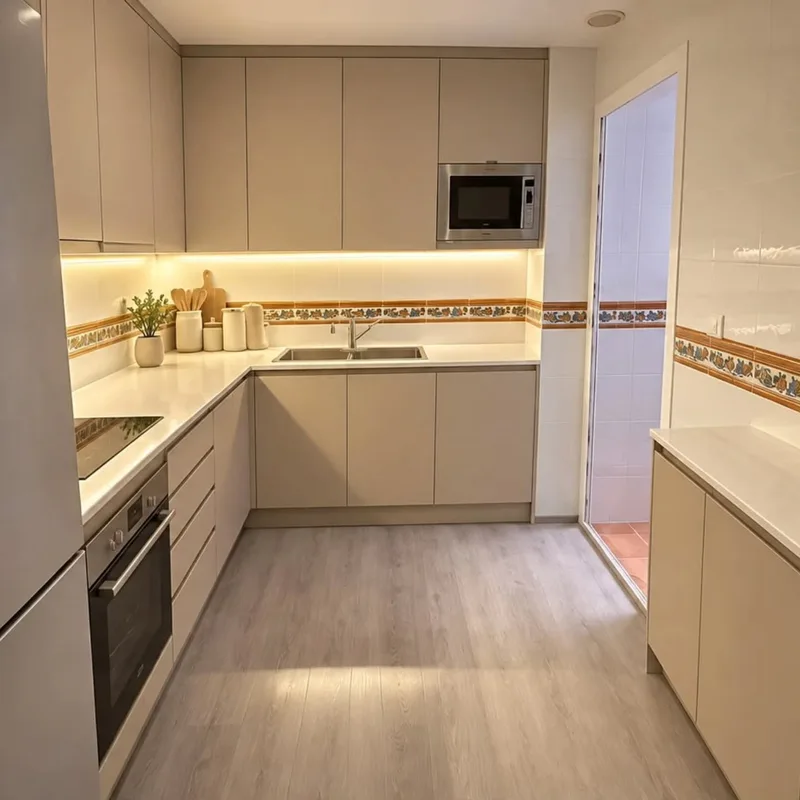
False kitchen ceiling in Totana
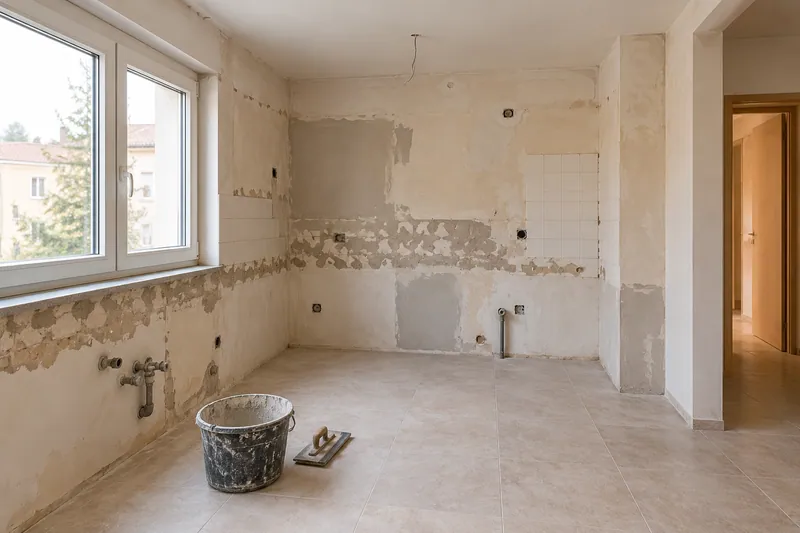
Before closing the roof, locate the feeds and other items that may require revision. The choice should allow you to reach them without depending on breaking the finish. The kitchen lighting work is coordinated with those accesses, in addition to the place each point needs to light.
Tell us about your kitchen
Choose the type of renovation and the approximate size. Then write to us or fill out the form.
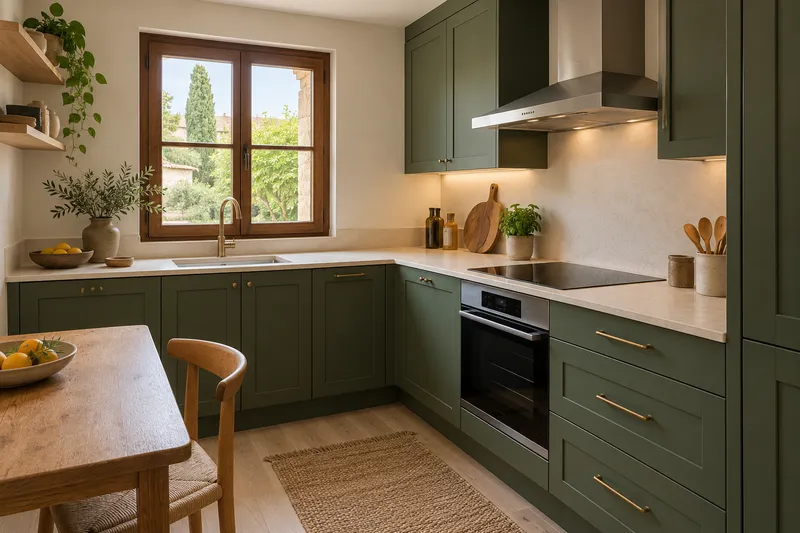
Height, installations and ceiling finishes
- Free heightMeasurement of space and upper elements.
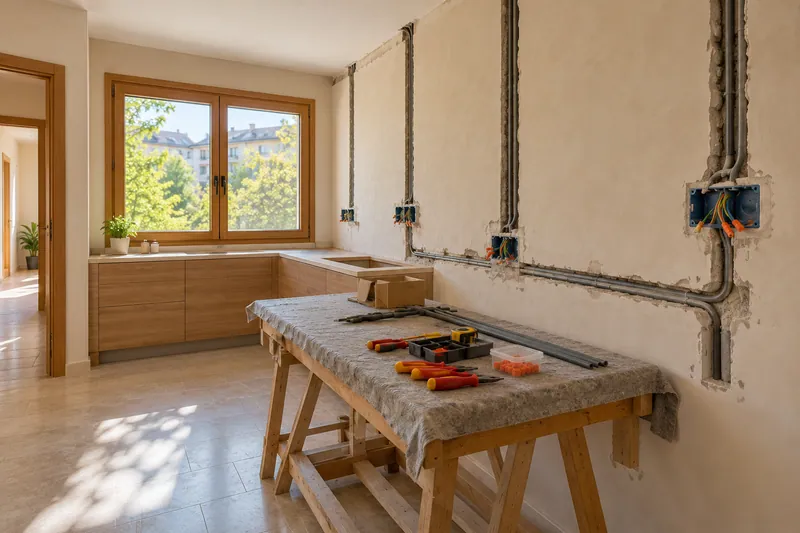
- FacilitiesCoordination with planned ducts and light points.
- StructureDefinition of the substructure and fixings.
- HobsPlacement of the agreed hob system.
- RecordsAccess to elements that must be reviewable.
- FinishTreatment of joints and finishes according to scope.
Kitchen false ceiling quote in Totana
Agree records that are part of the design
A planned access should not appear as an addition when the roof is already finished. Its position is compared to furniture, doors and visible areas. It is also interesting to distinguish the components it serves: knowing what will have to be reviewed helps define a solution proportionate to the specific work, without routinely placing records.
Assess the ceiling with all its joints
Surface, plane and perimeter changes may require different jobs. He asked what auctions were included and what conditions were assumed on the existing support. The quote proposal should describe the set that will be executed next to the installation steps, so that the comparison does not face only square metres with a complete finish.
Quote and scope of work at Totana
The position of light components is defined with their mounting and access conditions. We assess the ceiling and the necessary registers, coordinating them with the furniture so as not to close off areas that later have to be used when reviewing the planned installation.