Kitchen renovations by Joel Cifuentes

LED kitchen lighting at Totana

A comfortable light when working can be seen directly when someone is sitting. Check the position of the strip and its profile from both points before choosing the assembly. This test allows us to relate useful light and vision of the whole, instead of only evaluating the intensity that can be seen when looking at the worktop from above.

Deadline:To be agreedQuote:It is detailed in the proposalConditions:Written conditions

Tell us about your kitchen

Choose the type of renovation and the approximate size. Then write to us or fill out the form.
1. What work do you need?
2. Approximate kitchen size
Get a quote on WhatsApp
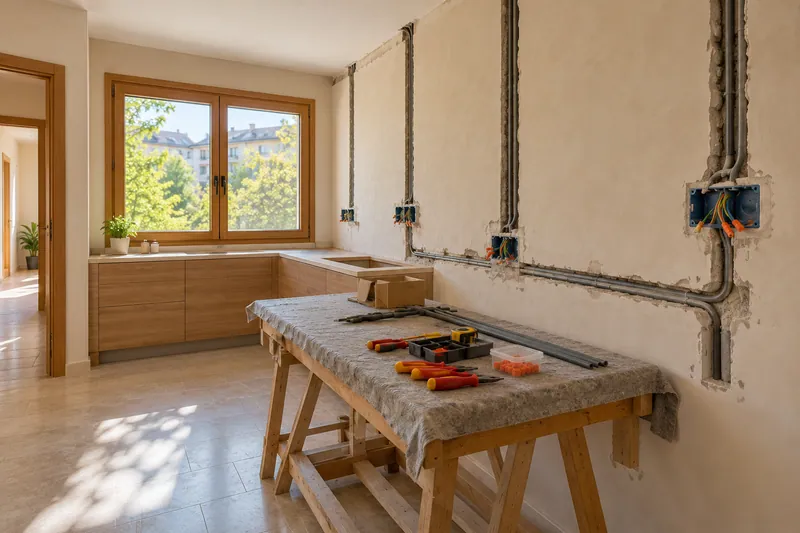
AI concept kitchen image: Pipelines and electrical boxes during the preparation of a kitchen.Kitchen electrical work

Useful light in each area of the kitchen

  • Areas of useIdentification of surfaces that need light.
  • LocationPosition under furniture or at agreed points.
  • FoodTours and access to connections and sources.
  • ProfilesIntegration of strips, profiles and diffusers provided.
  • ControlSwitches or regulation according to the chosen system.
  • AdjustmentChecking the ignition and light layout.

Kitchen LED lighting quote at Totana

Check the lighting with the chosen finishes

The brightness of one surface can make visible a reflection that did not appear on another sample. Observe the material and light together, placing them as they will be used in the kitchen. If the worktop is also renewed, it is appropriate to compare its finishes with the position of the points to be installed.

Resolve power and access before assembly

The profile needs a position compatible with the furniture and the passage of the cables. The electrical installation must define its connections and controls, in addition to access to the components that can be reviewed. Thus, the light is not finished on the outside while part of its maintenance depends on dismantling a fixed finish.

Quote and scope of work at Totana

The position from the table allows you to study whether the profile is directly visible. We assess distribution, assembly and supply with the planned furniture, identifying the necessary bottom finish before choosing the system that will be placed on the kitchen work surface.
General light and light over the worktop

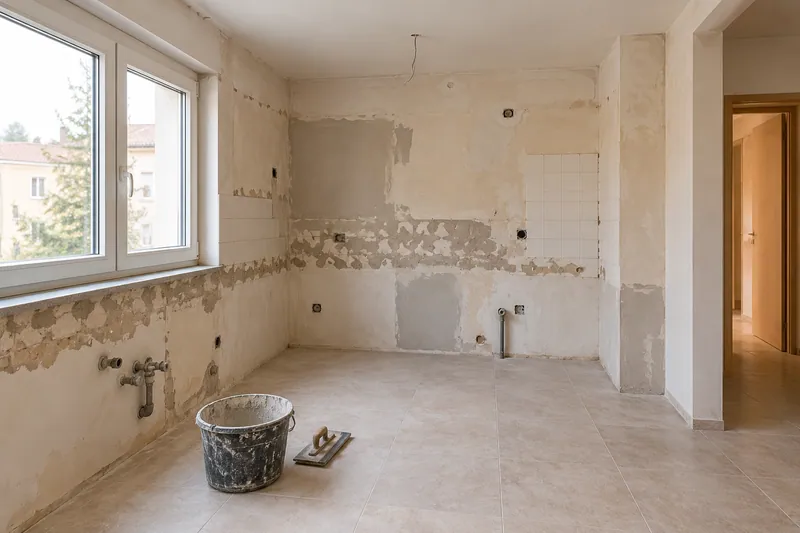
AI concept kitchen image: Unfurnished kitchen with walls in preparation and plastering areas.Wall preparation
Light under furnitureIllumination of the surface where food is prepared.
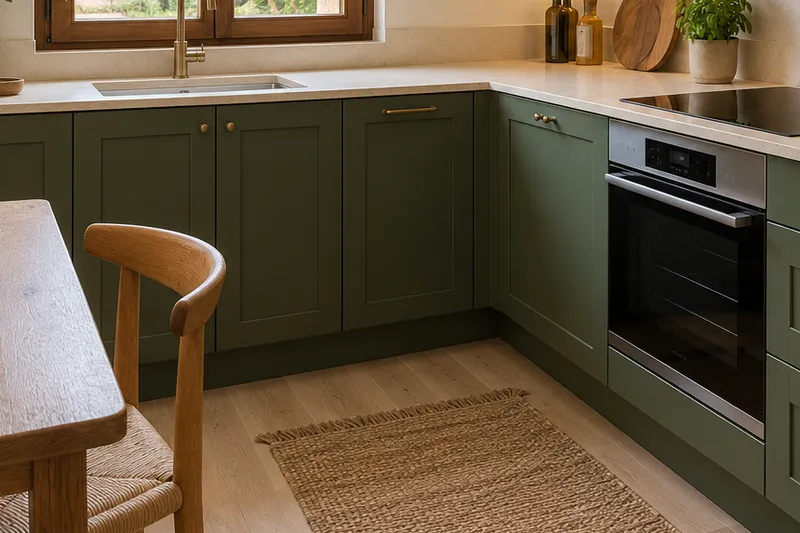
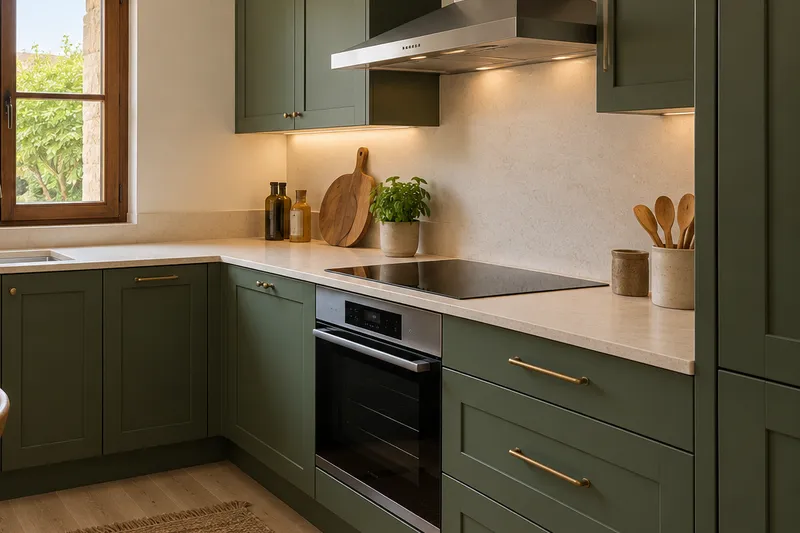
AI concept kitchen image: Reformas de Joel Cifuentes. Detail of materials and layout.Kitchen LED lighting
Profiles and diffusersIntegration and distribution of light on the worktop.
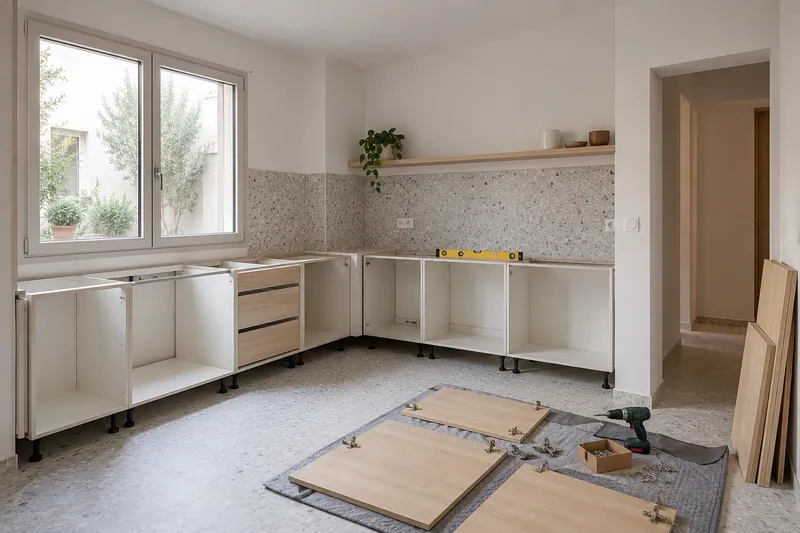
AI concept kitchen image: Kitchen units being assembled with doors pending installation.Kitchen unit installation
Power suppliesAccessible and system compatible location.
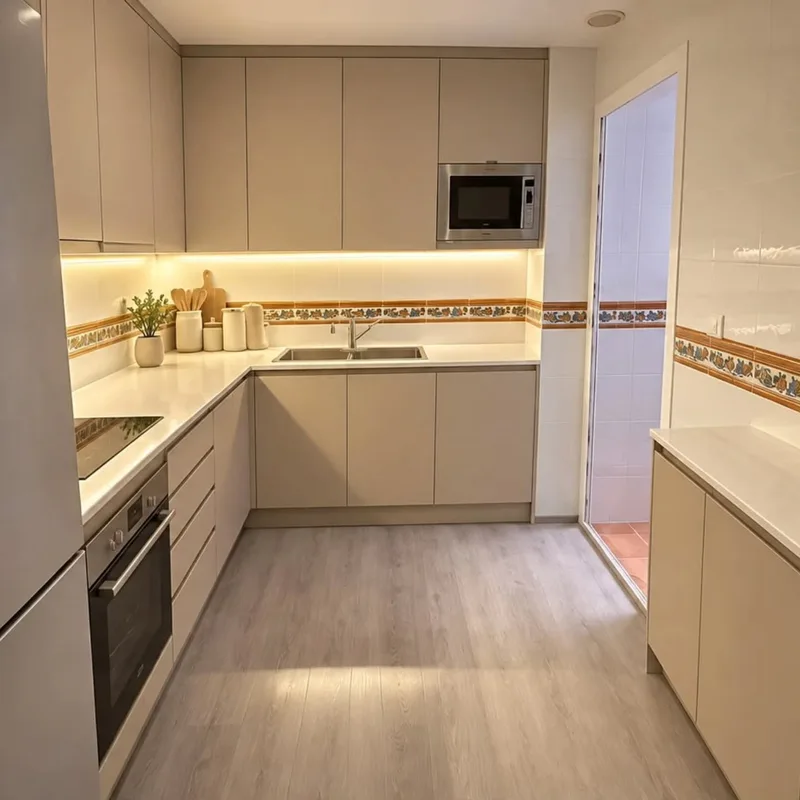
AI concept kitchen image: Reformas de Joel Cifuentes. Detail of materials and layout.Kitchen LED lighting
Ignition and regulationControl defined according to use and components.

Instagram

Kitchens, details and renovations
Profile of @reformasdecocina
@reformasdecocina

Kitchen renovations

See our work on Instagram.
Instagram Posts

Plan the next step

View all servicesComprehensive kitchen renovation in TotanaSee kitchen projectsRequest a personalised quoteKitchen electrical workPlasterboard ceilingsKitchen fitting

Choose whether you want to allow analytics. Your decision does not prevent you from consulting the website or sending a request.

They protect the forms and allow you to remember this choice.

Measure visits and actions to understand which pages are useful. We do not send contact information, comments or photos from the forms. More information about privacy. See also: More about privacy.

Tell us about your kitchen

Tell us what you need. Photos are optional.

Kitchen renovation in Totana

Please do not include sensitive information. Photos are optional.